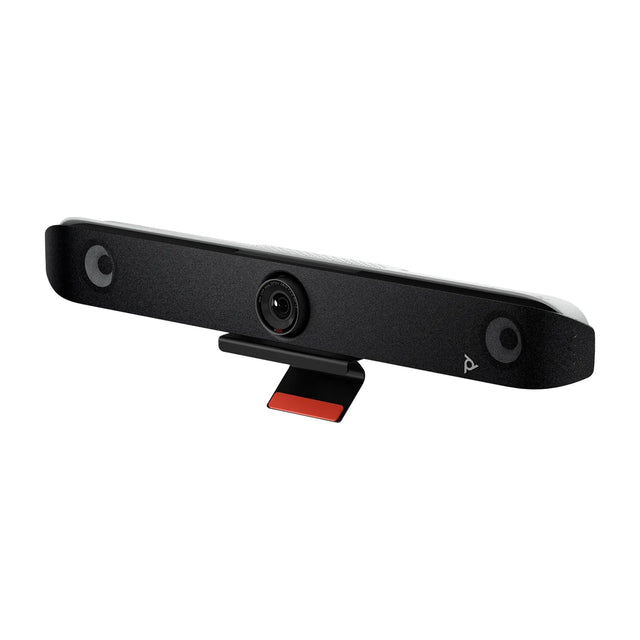
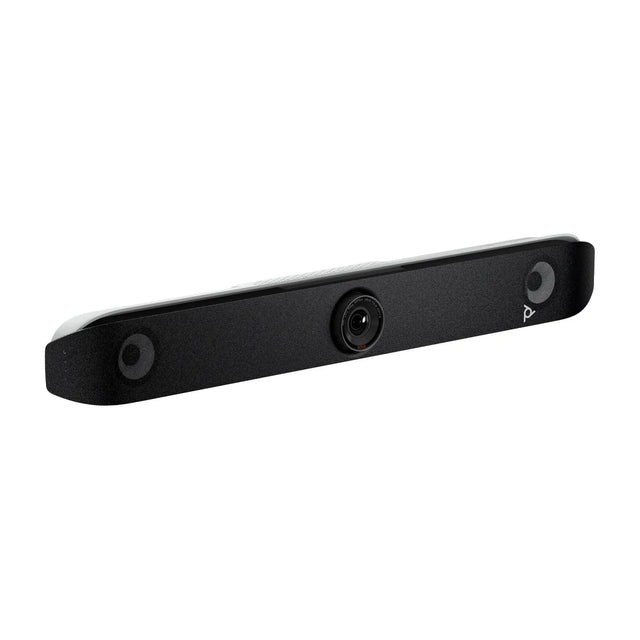
Microsoft Teams Rooms design starts with room size. Microsoft's guidance groups rooms as focus, small, medium, large and extra large or special rooms, and each size points to a type of system: a compact bar for small rooms, a bar with expansion mics for medium rooms, and multi-camera, multi-mic systems for large rooms. In every case, center the camera on the display at roughly seated eye level, keep every seat within the camera's view and the mics' range, and treat the room for echo.

Room sizes and recommended systems
| Room type | Typical seats | Approx. size | Recommended system |
|---|---|---|---|
| Focus | 1-3 | Up to about 8 x 10 ft | Small bar or personal device |
| Small | 3-6 | About 10 x 12 ft | Compact all-in-one bar, e.g. Logitech Rally Bar Huddle + Tap IP |
| Medium | 6-12 | About 12 x 20 ft | Bar with motorized or wide camera, e.g. Logitech Rally Bar Mini + Tap IP, Poly Studio X52 |
| Large | 12-20 | About 15 x 25 ft and up | Large-room bar + expansion mics, e.g. Logitech Rally Bar + Tap IP, Poly Studio X72 |
| Boardroom / extra large | 16+ | Varies | Windows compute + multiple cameras + table or ceiling mics, e.g. Poly Studio 7 Room Compute |
Seat counts and sizes are typical ranges, not Microsoft certification limits. Use the specific device's rated range. See how big should a conference room be.
Camera placement
- Center the camera on the display wall, directly above or below the screen.
- Height: close to seated eye level, roughly 42 to 54 inches (1.07 to 1.37 m) from the floor to the lens. Below the display usually works better with large screens; above works with smaller screens mounted low. See camera above or below the TV.
- Field of view: the nearest seats must be inside the camera's field of view. Wide lenses (110° to 180°) suit small rooms; PTZ or dual-lens cameras suit deep rooms.
- Large rooms: consider a second camera, such as a front-of-room camera plus a table center camera, to show faces rather than profiles. See IntelliFrame and multi-camera.
Display sizing and placement
- Size: make the image height at least one-sixth of the distance to the farthest seat (one-quarter for detailed content). In practice that's about 65 in for small rooms, 75-86 in for medium rooms and 85-98 in or dual displays for large rooms. See what size TV for a conference room.
- Height: bottom edge about 36 to 48 inches (0.9 to 1.2 m) off the floor so seated people see over the table. See TV height guide.
- Dual displays: in medium and larger rooms, one screen for people and one for content. Teams Rooms on Windows and many Android devices support dual displays. See dual display rooms.
Audio coverage
- Built-in bar mics generally cover small and medium rooms.
- Add expansion mics on the table once seats are more than about 12 to 15 feet (3.5 to 4.5 m) from the bar.
- Use ceiling mics in large or flexible rooms. See ceiling microphones.
- Keep the speaker in front of the room so voices come from the display.
- Treat hard rooms with panels or carpet. See conference room acoustics.
Touch console and content
- Place the console on the table where most people can reach it, cabled through a grommet. A riser or swivel mount helps.
- Provide an HDMI or USB-C content cable at the table, plus wireless sharing via the Teams app.
- Add a room booking panel outside the door. See Teams Rooms panels.
Lighting and finishes
- Light faces from the front; avoid strong windows behind seated people or behind the display.
- Use matte wall finishes and neutral colors on the camera's back wall.
- See conference room lighting design.
Best-practice checklist
- Every seat visible on camera and within mic range.
- Camera centered on the display at near eye level.
- Display large enough for the farthest seat.
- Wired network to every device, with QoS. See network requirements.
- Certified hardware only. See certified devices.
- Licensed resource account with calendar processing set up.
- Test calls from the farthest seat before handover.
Related: Front Row and gallery layouts, conference room design and Microsoft Teams Rooms explained.
Have a floor plan? Send it over and we'll design the Teams Room around it.
Related guides
- Best Conference Cameras for Microsoft Teams Rooms
- Join Zoom or Google Meet from a Microsoft Teams Room
- Logitech Microsoft Teams Rooms Systems by Room Size
- Microsoft Teams Rooms Hardware: What You Need
- Microsoft Teams Rooms requirements: hardware and accounts
- Microsoft Teams Rooms: Hardware, Licenses and Setup
Outfitting several rooms, or reselling? Get a volume quote or apply for wholesale pricing →