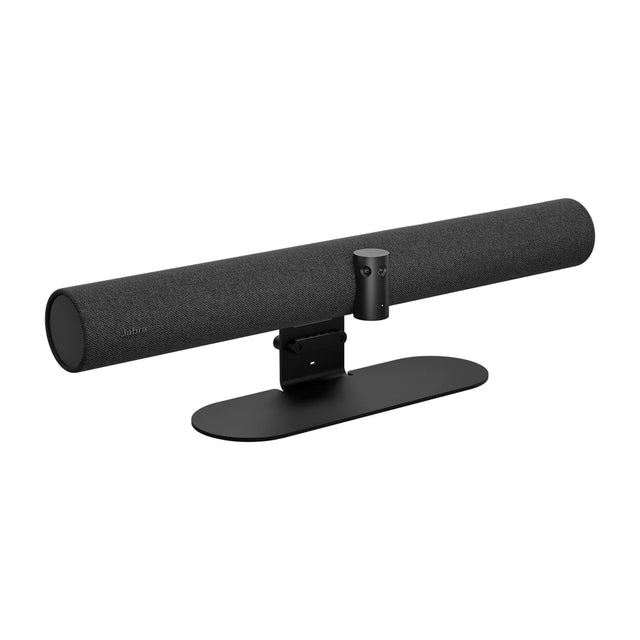
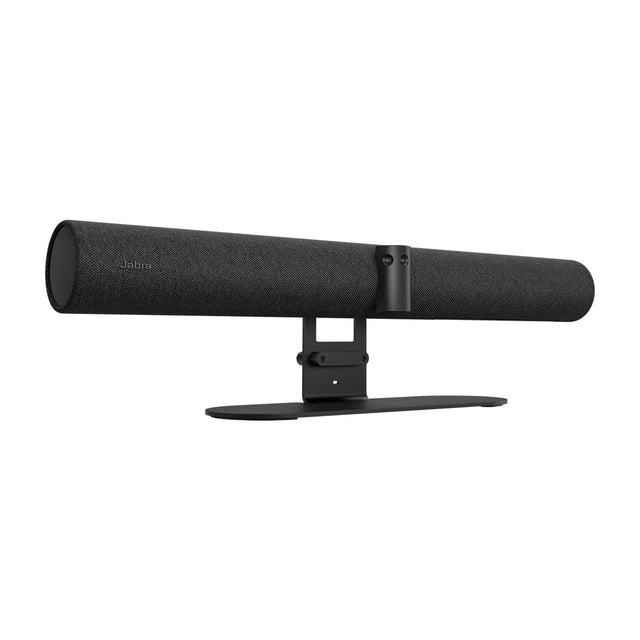
A U-shape (or horseshoe) setup arranges tables in three sides of a rectangle, with seats on the outside and the open end facing the screen or presenter. It works best for training sessions, workshops and discussion meetings of about 10 to 30 people, because everyone can see each other and the front. For hybrid meetings, put the display and main camera at the open end, and add a second camera or wide view so remote people can see the sides of the U.

U-shape vs horseshoe
The terms are used interchangeably. Strictly, a U-shape uses straight tables with square corners, and a horseshoe has a curved or angled back, which improves sight lines from the back corners. Both work the same way for planning.
When to use it
| Good for | Less suited for |
|---|---|
| Training and workshops | Very large groups (over about 30) |
| Board or committee discussions | Small rooms; the U wastes the middle |
| Presentations with Q&A | Rooms where everyone must face one camera closely |
| Instructor walking into the middle | Tight budgets for space |
Compare other styles in conference room layout styles, hollow square and classroom style.
Space planning
| Item | Guideline |
|---|---|
| Table edge per seat | About 30 in (76 cm); 36 in (91 cm) for more comfort |
| Table depth | 18-30 in (46-76 cm) |
| Clearance behind chairs | 3-4 ft (0.9-1.2 m) |
| Open end to display | At least 6-8 ft (1.8-2.4 m) |
| Floor area per person | About 30-40 sq ft (2.8-3.7 m²) |
Seat only the outside of the tables. Leave the corners empty or angled, since corner seats have poor sight lines.
Display and camera placement for hybrid U-shapes
The challenge: people on the two sides face each other, not the screen.
- Main display at the open end, large enough for the back seats. Dual displays help in wider rooms. See TV size chart.
- Main camera centered at the display. Use a wide-angle bar for small U-shapes, or a camera with zoom and speaker framing for larger ones so remote viewers see whoever is talking. See PTZ cameras for conference rooms.
- Second camera (optional) on the back wall facing the presenter area for training rooms. Multi-camera setups in Teams Rooms and Zoom Rooms can switch views automatically. See multi-camera conference rooms.
- Confidence display on the back wall so the presenter can see remote attendees without turning around.
Audio
Seats are spread out, so a single bar's mics rarely cover a full U.
- Put table mics along each leg of the U, or use ceiling mics over the table line.
- Give the presenter a wireless mic if they move in the middle. See wireless presenter microphones.
- Use ceiling speakers or the bar's speakers aimed down the room.
More: daisy-chaining microphones and large room audio.
Power and data
Run floor boxes or table power along the legs of the U. Place laptop connections or wireless sharing so anyone can present. See table power and connectivity.
Planning a U-shape training room? Send us the dimensions and we'll plan cameras and mics for every seat.
Related guides
Outfitting several rooms, or reselling? Get a volume quote or apply for wholesale pricing →