A cabaret style setup arranges round tables across the room with chairs around only part of each table, leaving the side facing the front open. Everyone can see the presenter or screen without turning their chair, and people can still work in small groups. It's common for training sessions, workshops and events that mix presentations with table discussions.

Cabaret at a glance
| Cabaret | |
|---|---|
| Tables | Round, usually 5-6 ft (1.5-1.8 m) diameter |
| Seats per table | About 5-8 on a 6 ft round (vs. about 8-10 at full banquet) |
| Open side | Facing the front of the room |
| Best for | Training, workshops, team days, awards with breakout work |
| Space per person | More than theater or classroom style |
Capacity depends on table size, aisle widths and local fire code. Check with your facilities team or venue.
How to lay it out
- Place the presenter area and display at one end.
- Arrange round tables in a staggered grid so no table blocks the view of another.
- Seat chairs in an arc around the back two-thirds of each table, leaving the front open.
- Leave clear aisles between tables for movement and service. Keep exits and accessible routes unobstructed.
- Keep the front row of tables back from the screen so people don't look up at a steep angle.
Cabaret vs other layouts
| Layout | Group work | Sightlines | Capacity |
|---|---|---|---|
| Cabaret | Good | Good | Medium |
| Banquet (full rounds) | Good | Poor for half the room | Higher |
| Classroom | Limited | Good | Medium-high |
| Theater | None | Good | Highest |
| U-shape | Discussion | Good | Low |
| Boardroom | Discussion | Fair | Low |
See conference room layout styles, classroom style, theater style and round table setups.
Video conferencing in a cabaret room
Hybrid cabaret events are harder than boardroom meetings because people are spread across the room.
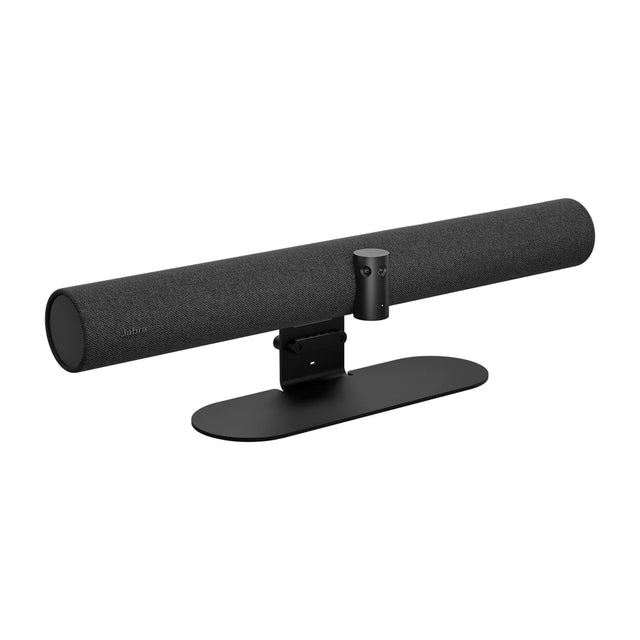
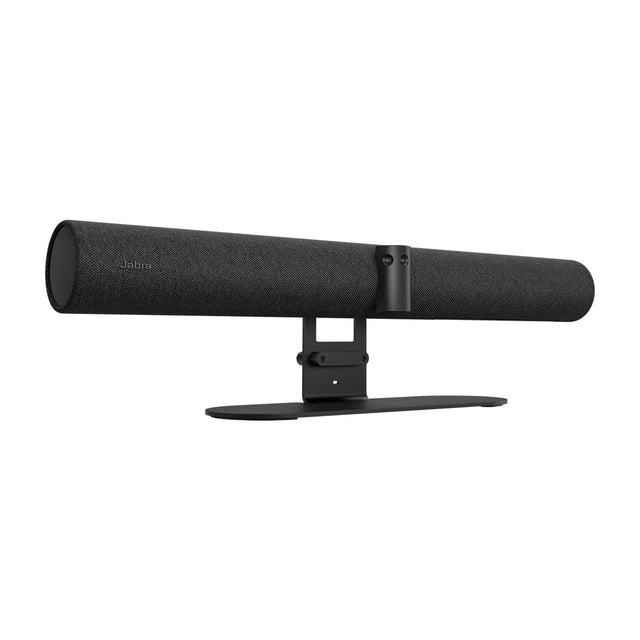
- Camera: A PTZ at the back aimed at the presenter, plus a wide camera at the front for the audience. See PTZ cameras.
- Audio: Ceiling mics or table mics at each round so remote attendees hear table discussions and questions. See ceiling microphones.
- Presenter mic: A wireless lavalier for the speaker. See wireless presenter microphones.
- Displays: One large front display, plus repeater screens for deep rooms.
More: conference room layout planner, hybrid meeting room setup.
Running hybrid workshops in a cabaret room? Share your floor plan and we'll suggest camera and mic coverage.
Related guides
Outfitting several rooms, or reselling? Get a volume quote or apply for wholesale pricing →