To calculate conference room capacity, estimate seating from the table (about 2 to 2.5 ft, or 60-75 cm, of table edge per person) and check it against the room area (roughly 20-30 sq ft, or 1.9-2.8 m², per seated person including the table and circulation). Then confirm the result doesn't exceed the occupant load set by your local building and fire code. For video rooms, also leave space for the display wall and keep every seat within the camera's view.

Method 1: table-based seating
Most conference rooms are sized around the table.
- Measure the table's long sides and ends.
- Allow about 24-30 in (60-75 cm) of table edge per chair.
- Leave the end facing the display empty in video rooms; seats there have their backs to the camera.
- Check clearance: about 3-4 ft (0.9-1.2 m) from the table edge to the wall behind chairs so people can sit and walk behind.
Example: A 12 ft x 4 ft table with 30 in per person seats about 4-5 per long side. With the display end empty and one seat at the far end, that's about 9-11 people.
Method 2: area-based estimate
Divide the room's floor area by an allowance per person:
| Layout | Approx. area per person |
|---|---|
| Boardroom table | 25-30 sq ft (2.3-2.8 m²) |
| Standard conference table | 20-25 sq ft (1.9-2.3 m²) |
| Classroom / training tables | 15-20 sq ft (1.4-1.9 m²) |
| Theater-style chairs (no tables) | 7-10 sq ft (0.7-0.9 m²) |
Example: A 15 x 20 ft room is 300 sq ft. At 25 sq ft per person, about 12 seats.
These are planning rules of thumb, not code. Different layouts change the count a lot. See conference table layout and classroom-style conference rooms.
Method 3: check the code limit
Building and fire codes set a maximum occupant load per room based on use and area. The value used by your jurisdiction, and the number posted on the room, comes from your building department or fire marshal. Never plan seating above it. Your facilities team or architect can confirm it.
Capacity for video meetings
A room's video capacity can be lower than its seating capacity:
- Camera coverage. Everyone must be inside the camera's field of view and close enough to be seen. See field of view in conference cameras.
- Mic coverage. Every seat within the rated pickup range. See mic pickup range.
- Display distance. The farthest seat should still see remote faces and content. See conference room TV size.
- Display wall. Lose a few feet at the front for the TV and camera.
Matching capacity to equipment
| Seats | Room type | Example equipment |
|---|---|---|
| 2-6 | Huddle | Logitech MeetUp 2 |
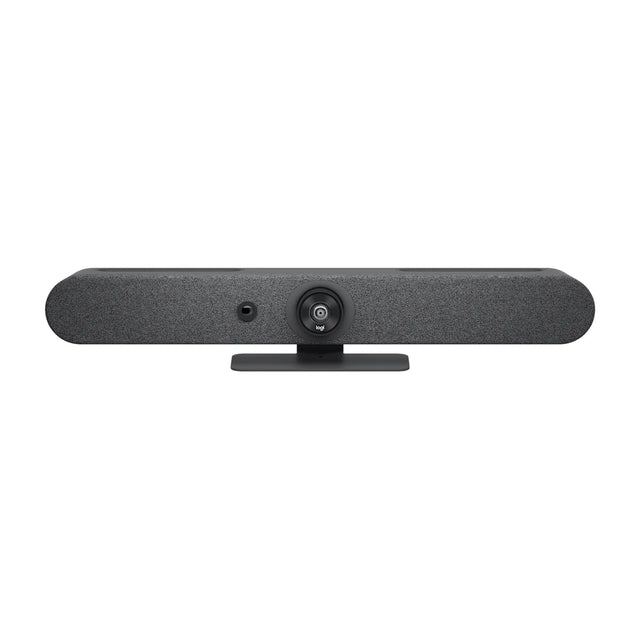
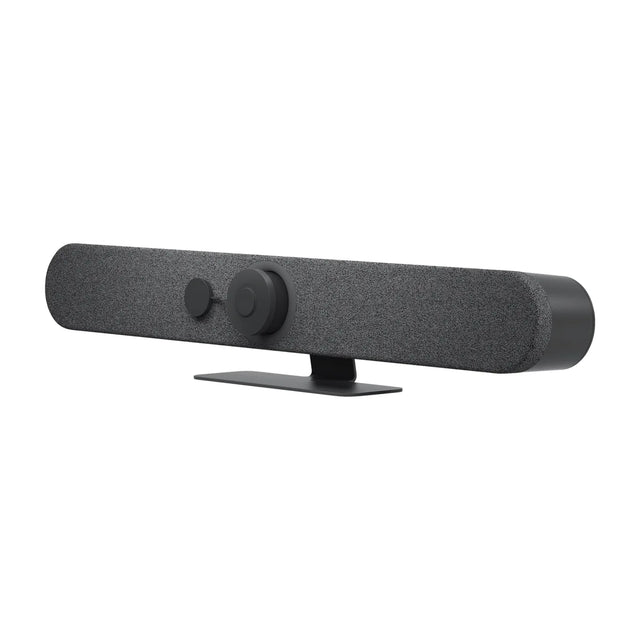
| 6-12 | Small to medium | Logitech Rally Bar Mini |
| 10-20 | Medium to large | Logitech Rally Bar, Yealink MeetingBar A50 |
| 20+ | Large / boardroom | PTZ camera + expansion or ceiling mics |
Zoom also uses capacity in Zoom Rooms settings; see Zoom Rooms capacity. For sizing details, see conference room size and best conference room setups by size.
Have the dimensions but not sure what fits? Use the room finder or send us the floor plan for a recommendation.
Related guides
- How to Choose a Conference Room Camera in 7 Steps
- How to Measure a Room for Video Conferencing
- How to Set Up a Hybrid Meeting (Teams and Zoom)
- How to Upgrade a Projector Room to a Video Meeting Room
- Logitech Conference Camera Software and Drivers (Sync, Tune)
- 4K vs 1080p for Video Meetings: Does 4K Matter?
Outfitting several rooms, or reselling? Get a volume quote or apply for wholesale pricing →